Unlisted, not private. Anyone with the link can read this edition. Private negotiating limits, financial capacity and sensitive family/legal details are kept in a separate local supplement.
Snapshot: 28 October 2026 · North County San Diego · Research and decision record, not a live MLS feed.
The search is for a home that improves everyday life: frequent time with children, a comfortable independent household, room for family and friends, and space for creative work and local AI computing. The central choice is between a distinctive, customizable property near family, a simpler home that is good enough at a defensible price, and continuing to rent.
1687 La Plaza is the principal open consideration. Coast remains a negotiated alternative. Triumph is the useful benchmark for an adequate, comparatively low-effort purchase. Camino has a stronger view and quieter setting than Coast in Eng’s experience. Westbrook and Joy need in-person validation. These are decision roles, not a current investment ranking.
The buyer has become more selective and less enthusiastic about buying merely because something is available. A break from house hunting felt refreshing. Price can make compromises tolerable, but a discount alone does not create affection for a house. Renting remains a viable choice. There is no confirmed executed purchase contract in the records consolidated for this edition.
This page intentionally omits private bid limits, financing capacity, family addresses, detailed personal logistics and legal correspondence. Those belong in the separately supplied private supplement. An advisor without that supplement must not invent a budget or treat an earlier proposed offer as current authority.
Read the decision brief, preferences, 1687 and Coast sections, then the inspection and offer plans. The property ledger preserves alternatives and unsuccessful or incomplete transaction discussions. Download the Markdown for a text-only AI reader; the JSON carries the same content and the searchable property ledger.
Evidence labels: Recorded = a saved primary record states it, subject to its date and scope. Observed = visible in actual photographs or video, without proving hidden condition. Reported = buyer, seller or agent statement. Interpretation = analysis, not established fact. Concept = a proposed design or allowance. Open = evidence is missing or conflicting.
Dates matter. Current listing availability, mortgage rates, seller expectations, contractor licensing and comparable sales must be checked again before action. Older AI reports are secondary analyses, not independent corroboration merely because two models repeat them. Renderings are not photos of completed work. A planned tour is not a completed tour; a drafted offer is not a submitted offer; a negotiation is not an accepted contract.
Frequent, easy contact with children is a primary purpose. Evaluate complete pickup, visit, return and school routines, not just a single optimistic drive time.
Discovery-area access matters; also account for childcare and activities farther away. School proximity does not solve every activity transition.
The home should feel comfortable when occupied by one person and expand naturally for children, grandparents, relatives and friends. Avoid a large house that feels isolated or burdensome when alone.
Independent adult life, future relationships, conveniences and access west toward the coast also matter. The closest house is not automatically the best overall life choice.
Bedroom sharing and flexible use of rooms are acceptable. Do not assume every child, guest, office and hobby needs a separate dedicated room. Garage space can participate in the program if its conversion/use is feasible.
What makes a house worth owning
Light, volume, long sightlines, privacy, quiet and a meaningful view. A westward outlook and good sunset exposure are attractive; actual orientation and afternoon comfort need a visit.
An indoor–outdoor connection with a sense of space, rather than a large yard that still feels enclosed. Useful terraces and flat outdoor areas matter more than raw acreage.
Work near the children, rather than being shut away in an office. Shared living spaces and supervision sightlines are important.
A home that can become personal: retained character, thoughtful renovation and freedom to improve it. No HOA is a meaningful benefit, though zoning, permits, title restrictions and utilities still constrain work.
A prestigious address alone is insufficient. A production home with dated interiors needs a clear value advantage over easier alternatives.
Low effort has independent value. An adequate turnkey home for an intermediate family chapter can make sense without architectural excitement.
Hobbies, computing and energy
Local AI inference, computers, networking, making and 3D-printing interests need real infrastructure: a dry equipment zone, appropriate circuits, cooling, ventilation, noise separation and reliable internet. Inventory actual simultaneous loads before designing the electrical system. A meter label or two large breakers does not establish spare power capacity.
Solar is attractive, especially a substantial existing system or a site with room to expand. Verify ownership, loans/PPA/UCC interests, array and inverter ratings, permission to operate, tariff, production and roof/ground-mount condition. Batteries and energy independence must be evaluated separately. Neither a solar permit nor a few visible modules establishes operating savings.
Pool utility is conditional. Recreation may be valuable, but child safety, humidity, energy use, maintenance and hidden structural/enclosure risk can outweigh it. Server equipment should not be placed in a humid pool environment.
Decision discipline
Keep four numbers distinct: supported as-is market value, an opening offer, a private maximum, and all-in ownership/renovation cost. Personal willingness to pay can differ from market value. A low-regret target is not automatically supported by comparable sales. Seller financing can improve economics without making an overpriced or unsuitable property a good purchase.
The latest agent message says 1687 is expected to go live Friday 30 October 2026, with open houses Saturday 31 October, 11 a.m.–2 p.m., and Sunday 1 November, 1–3 p.m., and offers reviewed Monday 2 November. These are reported plans, not a verified offer count or a promise to wait. Confirm the exact submission time and whether an earlier offer may be accepted.
Before bidding: revisit the house in its current condition; obtain available disclosures and repair records; identify who prepares/reviews the offer; verify funding and insurability; set a private ceiling after condition findings. An open-house walkthrough by an inspector can screen concerns, with permission, but cannot replace a properly scoped escrow investigation or access to concealed work.
Tours of Joy and Westbrook were scheduled for 28 October; a Camino sunset revisit was planned for 27 October. Their outcomes are not in this snapshot. Do not treat them as positive or negative tour conclusions.
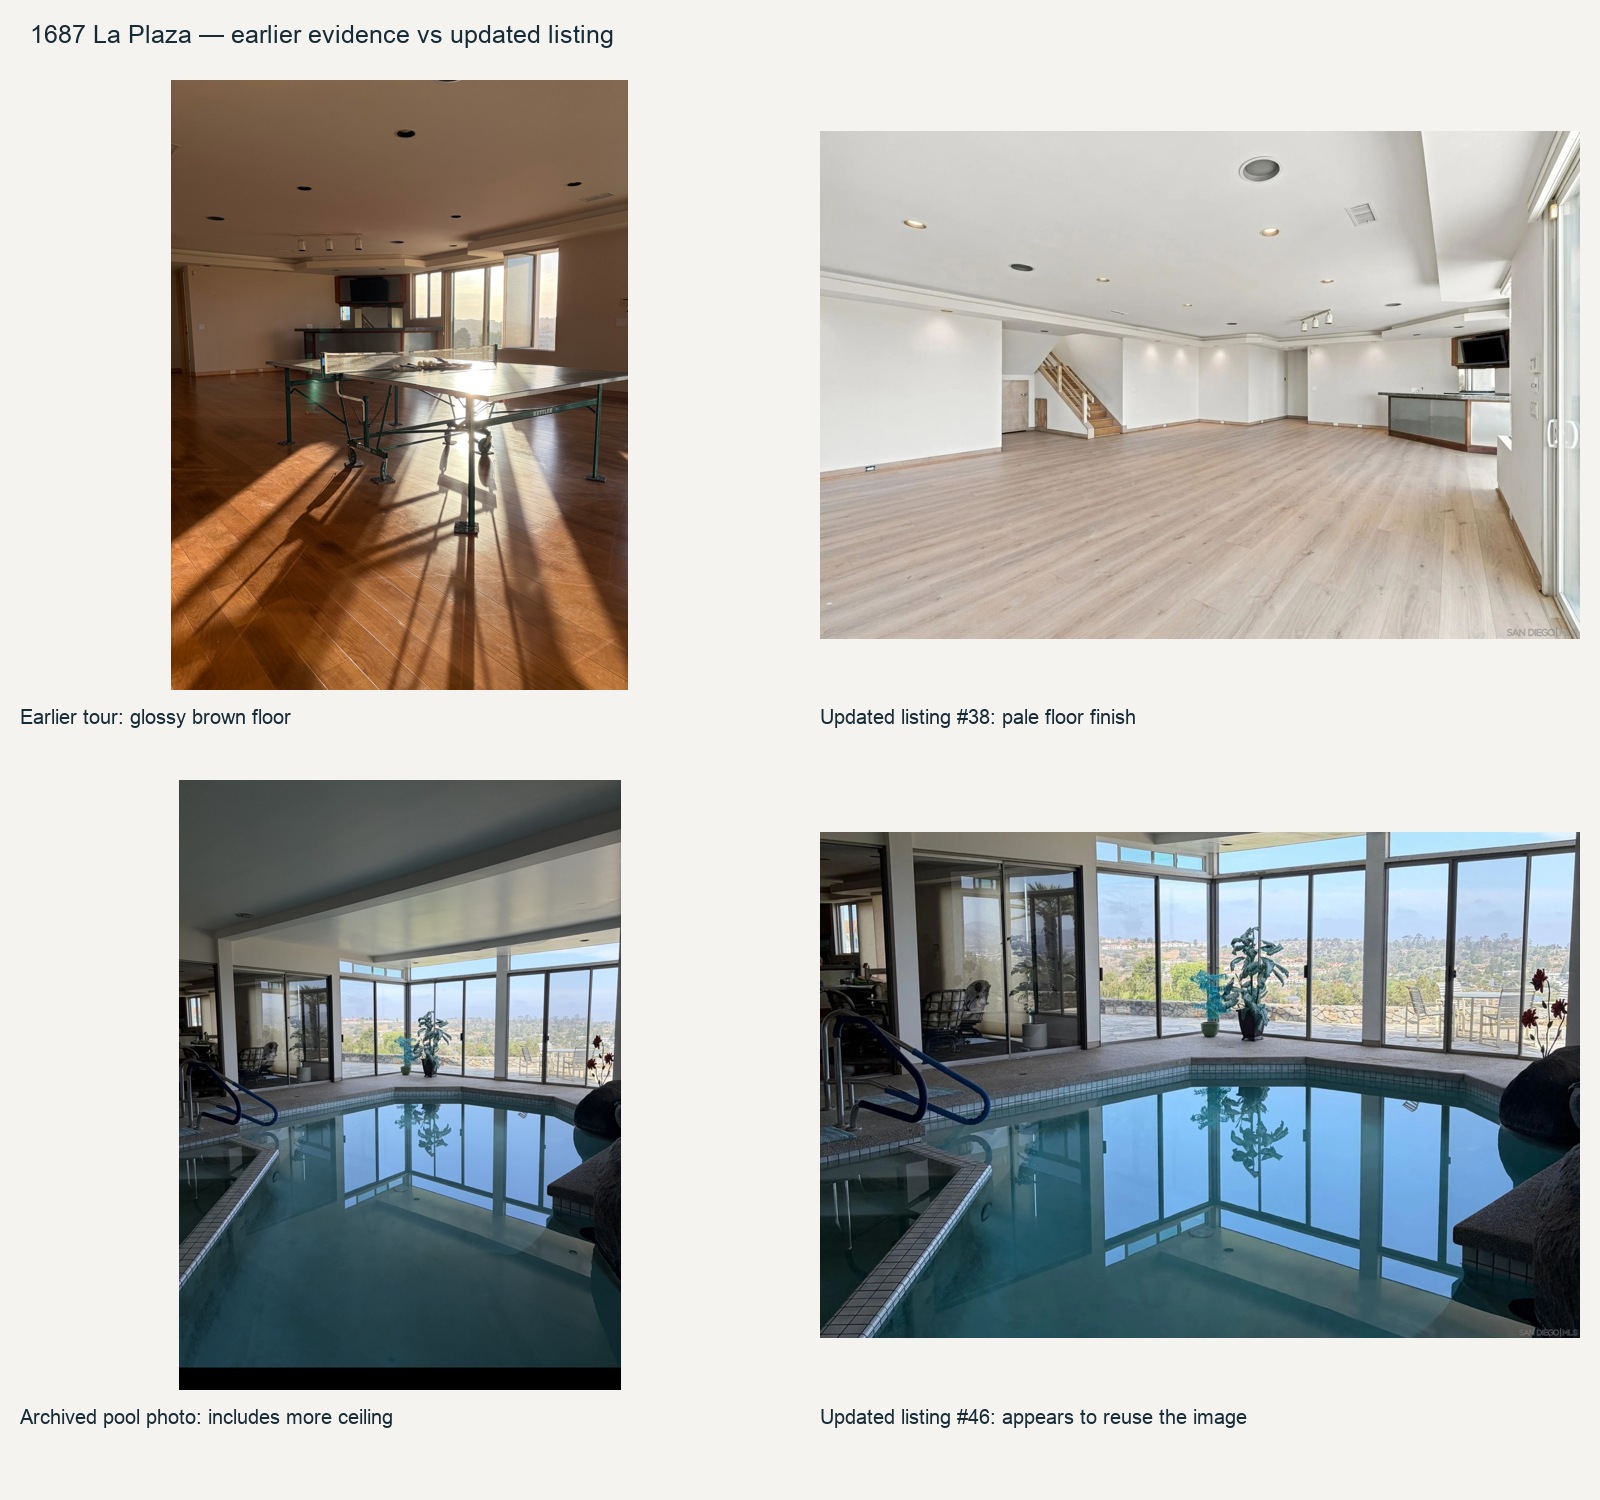
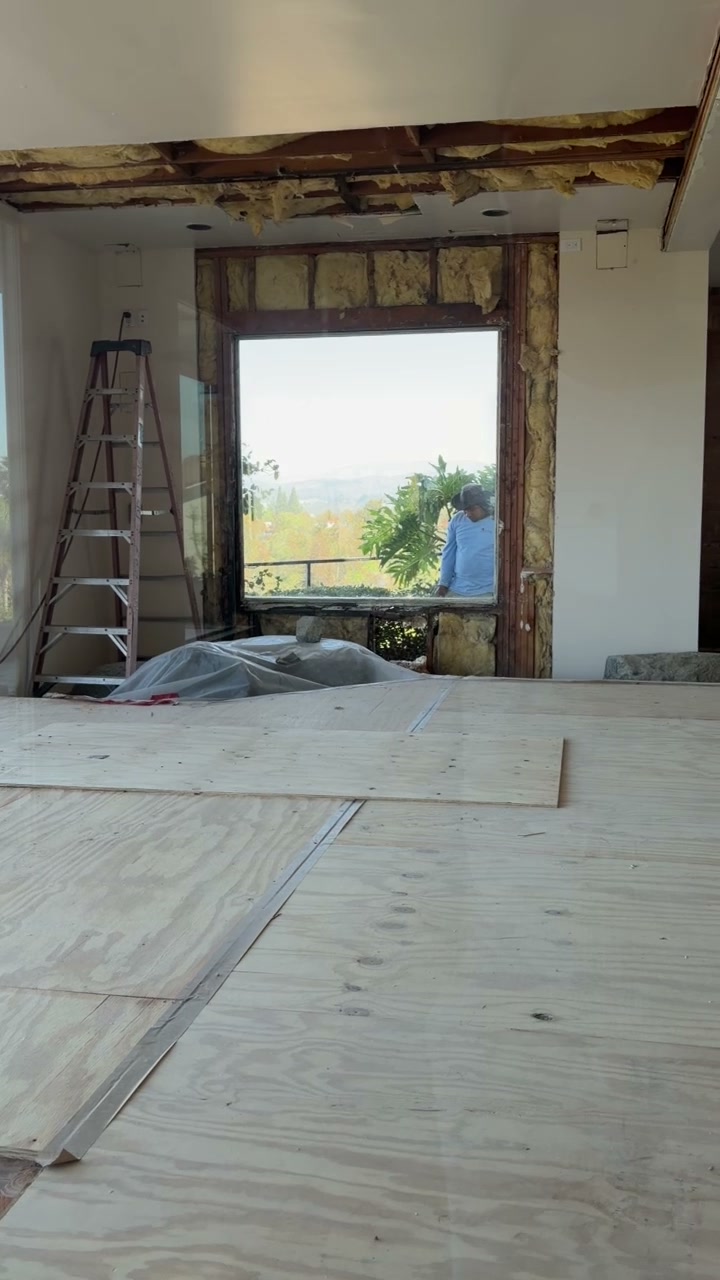
Photo comparison saved 27 Oct · actual imagery, not a design rendering. Changed finishes do not establish hidden repair completion.11 Sep tour frame · opened pool enclosure. Establish what was repaired, why, and how it was inspected.
Why it remains important
Eng values the unusual combination of family proximity, custom architecture, large view-facing spaces, a non-HOA setting and the ability to make the house his own. It is more compelling emotionally than several production-home alternatives. That attraction must be evaluated alongside renovation management, unusual room configuration, sloped grounds and the indoor pool’s condition.
The 27 October listing review recorded $2.35M, 3 bedrooms, 5 bathrooms, 4,770 sq ft and 1.69 acres. Those are listing claims, not legal-room or usable-land certification. Listing source.
Area, rooms and land: keep the categories separate
APN 222-440-01-00; the saved County record places the parcel in unincorporated San Diego County, despite the San Marcos mailing address.
The appraisal schedule totals 4,893.53 sq ft of living area: 2,994.18 + 463.50 upper and 1,435.85 lower. The listing/assessor figure is 4,770. Obtain approved plans and a measured reconciliation.
The appraisal separately reports approximately 1,062.92 sq ft of pool enclosure and 701.55 sq ft of garage. Do not simply subtract the pool from the advertised living area or add it to GLA.
Three physical bedrooms appear in the working layout: two upper and one lower. Earlier assessor research reported two. Legal bedroom status remains open. The latest design direction retains three; a fourth bedroom is not an established entitlement or current design commitment.
The original permit includes a 4,881-sq-ft residential valuation line, another 873-sq-ft residential line of unspecified use, a 685-sq-ft garage and 362 sq ft of balcony/stairs/decks. These historical valuation quantities are not a present certified area schedule.
The property is terraced and sloped. Large acreage is not equivalent to a large flat play yard. An approximately 640-sq-ft outbuilding was reported in earlier GIS research; permitted use and present condition remain unverified.
What the independent records investigation established
The separate Codex investigation retrieved these passed finals on 14 September. A historical final does not establish current condition:
Item
Recorded result
What remains open
Original house / garage / pool room
Original permit explicitly includes pool room; house final 15 February 1989
Approved drawings, current area and room legality, later alterations
Pool/spa
Final 25 June 1990
Current shell, leaks, machinery, safety and enclosure performance
September tour footage shows opened ceiling-edge/window-wall areas, exposed framing/insulation and construction around the indoor pool. The pool exists; an old removed-pool inference was wrong. A seller explanation of insufficient ventilation is a representation, not an independent diagnosis. Roof/window leakage, condensation, plumbing and drainage mechanisms need to be distinguished rather than assumed.
The Kennedy report dated 21 September identifies subterranean termite item 1A, framing item 1B, drywood items 2A/2B, fungus items 3A/3B, joist/ledger item 3C and possible roof-leak item 4B, plus grade item 4A. Several repair items were not bid. The quoted treatment amount is not a complete structural/enclosure remediation budget. Visual pest clearance is not a warranty of concealed framing or contractor workmanship.
No current pool-repair/ventilation permit appeared in the September address/APN searches. That absence calls for the actual scope and permit determination; it does not by itself prove a violation. Request before/during/after photos, contractor scope and license, permits and finals where required, moisture/drying records, structural details, equipment specifications, warranties and independent acceptance findings.
What the updated listing photos do and do not show
Great-room flooring differs from the older glossy brown floor: the newer image shows a pale matte wood-look surface. An earlier report’s claim that it was already the same floor should not be repeated.
The pool listing image appears to reuse/crop an older filled-pool view. It omits much of the ceiling and the side where the wall was opened. It is not repair-completion evidence.
Kitchen cabinetry/counters/backsplash largely appear retained. The agent reported a second-refrigerator leak and related floor work; retain that as a report until documentation resolves scope and cause.
Upper carpet, older built-ins and many dated bathrooms remain. A lower marble shower appeared in the earlier appraisal photos and is not evidence of a new whole-home renovation.
Attractive staging, closed walls and new flooring do not resolve hidden moisture, decay, termite damage or ventilation performance.
Wastewater: unresolved, not a settled sewer property
The seller reportedly says septic. The County summary says Existing Sewer: Yes while its sanitation field differs; the underlying County layer says “Assumed Sewer Connected (per infrastructure)”, not field-verified service. Searches did not retrieve septic records. Neither result proves the actual arrangement.
Obtain Vallecitos confirmation of an active connection and lateral location, and County DEHQ legacy septic records. Have a qualified specialist trace the building drain. If septic exists, investigate tank, disposal/reserve area, approved capacity and condition; if sewer is confirmed, scope the lateral and any lift equipment. Do not purchase the wrong inspection package based on a GIS label. County wastewater layer.
Systems, site and operating exposure
Photographs show a CL320 meter and two 200A-marked disconnects; a 400A-class arrangement is plausible, but available capacity is not verified. An electrician must map service topology, ratings, corrosion, bonding, branch loads and utility capacity. The pool controller label and an installation sticker do not date or certify every component.
The saved County report lists Very High fire hazard and hillside development. A generic flood flag and an earlier Zone X interpretation require proper reconciliation; neither proves the house safe or uninsurable. Obtain a bindable quote, hazard disclosure, drainage/retaining review and relevant survey/easements. An attractive slope is not free building area.
The historic appraisal value reported in the record is $2.375M, with a March effective date and July report/inspection chronology. It is a dated opinion for a defined purpose and condition, not an October market-clearing price. No new current appraisal is supplied here.
Renovation direction and sequencing
The latest separate design study is retention-led white and natural maple, not a full reconfiguration: retain serviceable maple cabinetry/doors, keep the sunken living room and three physical bedrooms, preserve verified new lower-flooring areas, match upper dry-area flooring to actual samples, refresh surfaces and lighting, and consider a solid timber front door for privacy. Earlier all-white joinery, a raised living floor and automatic fourth-bedroom conversion were superseded.
First stabilize and document the building: pool/envelope, moisture, structure, drainage, pest issues, wastewater, electrical and insurance. Next obtain measured plans, material inventory and trade bids. Only then finalize finishes, circulation, glazing and furniture. Solar/storage expansion, major compute cooling, service upgrades, major windows/roof, gates, structural/slope repairs and hazardous-material corrections are separate scopes unless explicitly priced.
AI-generated design books and early 3D models illustrate direction. Their geometry is not a measured as-built or permit plan. An imported-material sourcing idea is not a landed-cost quote or guaranteed saving. The private supplement retains the dated renovation model and its exclusions.
Coast offers a canyon outlook, westward conveniences and the possibility of a stronger indoor–outdoor home after renovation. Eng hears road noise rising from Rancho Santa Fe Road and finds the original production-home layout less compelling than the setting. A more west-facing yard would be preferable. These are buyer impressions, not acoustic measurements or a market premium established by comps.
Negotiations include seller financing and an unresolved loan-resolution issue. Exact private deal terms and title history are in the supplement. Do not convert a proposed credit into a verified discount or assume a reported discharged loan has been removed from title.
Title and closing gates
The September title investigation is preliminary research, not a title commitment. It contains recorder-index leads, not a complete original-document chain. Obtain a current preliminary report with all exceptions, actual vesting instruments and seller authority; match every debt to the property and its recorded instrument; secure closing-date payoffs and acceptable releases/reconveyances. Confirm escrow can deliver the agreed insured title and intended priority for any new seller-financing security.
An assignment is not necessarily an additional loan. A record matching a person’s name is not necessarily a lien on this parcel. An unmatched indexed restriction is not proof it applies. A verbal promise to absorb a loan balance is not proof the liability is capped. Keep these distinctions explicit before negotiating “net economics.”
HOA and renovation feasibility
The identified association is Rancho Dorado Owners Association. Saved architectural guidance requires approvals for additions and various patio/hardscape changes; the 2015 document’s material and size rules require current confirmation. City approval and HOA approval are separate. A large glazed opening, enclosure or sunroom must be evaluated as an actual design, with structure, roof/drainage, energy compliance and association requirements; attractive renderings do not establish feasibility.
Prioritize irrigation/leak and drainage diagnosis, landscaping responsibility and invoices, envelope/roof/windows, electrical/solar feasibility and a measured indoor–outdoor design. Written scope and approval come before treating a major remodel as a reason to pay more for the existing house.
The early search included large view homes and remodel opportunities across North County. The decision gradually sharpened around family routines, independent living, real electrical/solar capability, and the cost of transforming dated homes. Premium Carlsbad addresses did not automatically justify their price or distance. Large lots and impressive listing photos repeatedly needed scrutiny for usable outdoor area, room legality, infrastructure and actual renovation scope.
Several conversations explored seller financing rather than only purchase price. Those exchanges showed why rate, amortization, down payment and balloon timing must be compared together. A lower monthly payment can hide a larger unpaid balance. More favorable financing does not erase maintenance, location or legal/title problems.
The later market view became more cautious: price cuts and lower-priced adequate homes made the premiums on dated production homes harder to justify. Eng is willing to lose a property rather than abandon price discipline. His view that the market is weakening is a buyer assessment; this archive does not certify a broad market decline or predict that waiting will produce a particular discount.
Negotiation stages retained in the record
Property
What happened
Status / lesson
1561 La Plaza
Separate August comp-research task described active negotiation and a counteroffer context; detailed legal-area and permit questions
Historical negotiation; complete contract/outcome file not located in this consolidation
1687 La Plaza
Tours, trust-sale diligence, an earlier instructed draft offer, repair delay, updated listing and new review timetable
Earlier draft is not submission/acceptance evidence; latest buyer authorization and ceiling must be reset
2161 Coast
Extended direct negotiation, seller financing and loan-resolution discussions; renovation/title research
Unresolved terms and closing feasibility; no executed purchase confirmed
1014 Skyline
Buyer floated terms; seller countered twice, including a longer interest-only structure; later agent reported another offer
Buyer cooled and held economic discipline; reported competing offer is not a verified closing
958 Camino Del Arroyo
Tour and seller-financing inquiry; seller specified cash need and countered price/rate/term; asking price subsequently reduced
Follow-up and sunset revisit planned; no accepted contract confirmed
248 Triumph
Buyer considered a cash offer with unusually long optionality and staged deposits; seller financing declined
Buyer’s structure was a proposal for evaluation, not an agreed option or signed contract
1696 Gil Way
Agent proposed cash, short inspection and fast closing; off-market prospecting/representation scope discussed
Agent draft terms, not confirmed acceptance; research and written scope needed
Lighthouse
Buyer reports making an offer and holding price because of distance
No acceptance confirmed; layout and infrastructure made a strong impression
Research recommendation is not evidence an offer was sent
7146 Argonauta
Separate acquisition and inspection deep dive, design and site-use study
Research record; transaction execution/outcome not established here
105 Equestrian
Buyer liked the home; later saw a reported October sale and regretted not following up
Missed opportunity/reference sale; sale price does not establish identical terms were available to this buyer
Private offer amounts, seller counters, personal thresholds and sensitive representation matters remain in the supplement. The wider searchable ledger below includes research-only properties so later advisors do not mistake every address for an attempted purchase.
FIELD NOTES
The full property ledger
43 addresses and references recovered from the search. “Priority” means current decision relevance, not verified active status. Search by address, feature or unresolved issue.
43 properties
PriorityRevisit / evidence gates
1687 La Plaza Dr
San Marcos
Distinctive long-term renovation candidate
$2.35M · listing snapshot 27 Oct
Fit
Exceptional family-area access, custom volume and view, no HOA reported; personalization potential.
Watch
Opened pool-room repairs, wastewater, legal area/bedrooms, insurance and all-in renovation exposure.
Next
Current tour, disclosures and repair file; specialist access; confirm Monday offer process.
Source: Main chat Oct 27 + independent Sep 14 diligence + photo review
The consolidated convenience ranking is dated 3 October 2026, using route forecasts assembled into representative routines. It is not a continuous observed trip dataset, measured rush-hour average or statistical confidence interval. The collection project corrected a scheduler clock mismatch; one scheduled proof passed and further collection was paused. A proposed 40-capture plan was not armed.
For public sharing, only school-route forecasts and broad comparative interpretation are shown below. Exact family destinations, pickup routines and detailed family-route totals remain private.
Candidate
Saved school-drive forecast, minutes
Interpretation
1687 La Plaza
6
Exceptional family-area proximity; does not eliminate activity driving
1092 Serena
4
Strong nearby-family and school convenience
1137 Via Vera Cruz
4
Strong school convenience; smaller-home tradeoff
250 Treasure
5
Convenient intermediate-home geography
305 Creekview
5
Similar geographic role; buyer questioned value
1014 Skyline
6
Near-family contender; validate any restricted-route assumptions
2161 Coast
6–12
Balanced school and westward convenience; road noise is separate
958 Camino Del Arroyo
8
Similar overall convenience band to Coast in saved model
560 Ledge / 541 Ledge
8–14
Distinct houses with similar route burden
905 Hydra
8–16
Better-house attraction with more travel friction
1696 Gil
14–22
Larger family-access penalty despite value potential
The model weights visits 30%, school-return overnights 20%, family-return overnights 15%, morning routine 20%, school 10% and gymnastics 5%. Differences of three score points or less were treated as practical ties. Scores are preferences applied to forecasts, not market value or measured quality of life.
No parking, loading, handoff, school queue, gate or check-in delay is included. Sums of low/high forecast endpoints are not guaranteed bounds. Verify legal/usable access where Maps warns of private or restricted roads, especially Cocos and any route used to justify Skyline proximity. Regional routes to places such as Irvine/Mira Mesa were not established by this study. Do not infer them from a family-access score.
Next useful validation: drive shortlisted routes at actual relevant times; record date, departure, arrival, gate/queue/handoff delay and child versus solo time. Compare complete routines on matched days. Keep a missing observation blank rather than substituting an optimistic forecast.
This is a proposed workflow for review with the relevant professionals, not authority to make an offer.
Confirm the object being purchased. Address, actual parcel/pin, ownership type, legal rooms/area, included equipment, access and seller authority. Westbrook’s incorrect park-adjacent map pin is a concrete reason to verify rather than trust a portal.
Refresh the evidence. Obtain recent closed comparables and current competitors with condition, view, usable lot, legal GLA, concessions and financing adjustments. Separate a listing reduction from evidence of value. Keep old appraisals dated.
Choose one economic basis. Compare cash-equivalent purchase cost and complete monthly carrying cost. For seller financing, write the principal, interest rate, payment, amortization, maturity/balloon, prepayment terms, servicing and lien priority explicitly.
Set limits before responding. Opening, acceptable settlement and walk-away are separate private decisions. Deduct remaining repair/uncertainty exposure rather than counting it twice or assuming it disappears. Capital capacity does not authorize spending it.
Resolve readiness. Financing/proof of funds, cash availability, insurance and contract/representation review. Do not waive a loan contingency while relying on unavailable financing or uncertain asset liquidation.
Submit a complete, reviewable offer only when authorized. Use realistic investigation and closing periods, clear included items and negotiated protections. Ask about a review deadline without assuming multiple offers exist.
Respond to evidence, not pressure alone. A higher competing offer is a seller choice, not proof the house is worth more to this buyer. Avoid open-ended escalation and keep the rental alternative visible.
Dates and cancellation/removal procedures must come from the executed contract and professional review. This checklist does not extend a deadline. No specialist is booked by this page.
Gate
Owner / specialist
Evidence required before a confident decision
Contract, title and authority
Buyer’s counsel, escrow, title
Executed agreement/addenda; title exceptions; actual deeds; trust/seller authority; payoff/release path; easements; representation/compensation review
General condition
Independent home inspector
Roof, attic/crawl/access, plumbing, HVAC, electrical, drainage and safety findings with limitations
1687 pool envelope
Building-envelope/moisture specialist; engineer if warranted
Bindable coverage; claims/roof information; taxes at new basis; HOA/assessments; utilities and maintenance
Permits and dimensions
County/city, designer, surveyor as needed
Approved plans/finals; current work scope; measured as-built; legal rooms/GLA; access/setbacks
Decision and close
Buyer, counsel, escrow
Consolidated findings, repair scope/price, remaining risks, explicit contingency decisions, final walkthrough and closing requirements
For 1687, cosmetic staging cannot substitute for this sequence. Request specialist access early, ideally before repaired framing is concealed. If already closed, obtain the repair file and agree on appropriate further investigation with permission. A generic air test alone is not a building-envelope diagnosis.
Request now: current disclosures; signed appraisal and intended-use/condition assumptions; complete pest report plus bids/clearances; water-loss chronology; contractor scope, invoices, permits and finals; dated open-wall photos and drying logs; preliminary title and authority documents; current HOA package where relevant; insurance/claims information made available through proper authorization.
Before removing investigation protections: approved original and alteration plans; room/area reconciliation; bindable insurance; independent specialist reports; fixed-scope repair proposals; wastewater confirmation; roof/HVAC warranties and inventory; solar ownership/PTO/single-line diagram and 12–24 months of utility/production history; electrical service/load assessment; drainage/retaining findings; access and easement answers.
Before closing: agreed repairs and documented completion; permit finals as required; updated title/payoffs/releases; final financing note/security/servicing documents where applicable; final walkthrough; equipment inventory, keys, manuals, monitoring transfers and warranty assignments; homeowner/contractor access plan. Verify wire instructions independently with the known escrow contact.
Photograph baseline conditions, inventory systems, secure access, establish pool/child safety, resolve active water/pest/electrical concerns and confirm insurance. Obtain drawings and contractor closeout records. Do not let finish work conceal an unresolved problem.
Phase 2 — measured design and infrastructure
Create a measured as-built, a room-use plan and a scope register. Decide what is retained before demolition. Coordinate structure/envelope, HVAC, plumbing, electrical, solar/storage, data paths and computing cooling. Price primary work, exclusions, contingency, temporary housing and management separately. Check permits and HOA review before ordering long-lead items.
Phase 3 — finishes and family use
For 1687, develop the retained-maple, light-flooring and sunken-living concept around real dimensions, circulation and supervision. For Coast, test the indoor–outdoor opening and yard proposal against structural and HOA constraints. For a turnkey alternative, make only improvements that materially improve daily use. Keep child bedrooms, guests and flexible work zones adaptable rather than overbuilding a theoretical program.
Phase 4 — commissioning and operation
Collect finals, warranties, as-builts and manuals; test pool humidity and equipment, water routing, HVAC balance, electrical loads, solar production, network performance and safety systems. Track actual utility and maintenance cost through the first seasons. A completed-looking remodel is not fully commissioned until systems work together.
Its ground array is photovoltaic according to the 2016 permit. Capacity and debt-free ownership are not established.
HVAC and reroof finals were found; an older “issued only” HVAC status was superseded. These records do not prove whole-home system replacement.
Sewer/septic remains unresolved. The County’s assumed connection is not confirmation.
Pool and garage areas are separately reported in the appraisal; do not manipulate GLA without reconciliation.
New floor/staging images do not prove moisture remediation. The updated listing does not show the opened-wall side adequately.
1687’s retained-maple design supersedes earlier all-white/four-bedroom/raised-floor concepts. Generated geometry is not an as-built.
Westbrook’s park-side map pin was contradicted by the listing-side response. Treat the Craven Road location/noise question as material until field verification.
Traffic rankings are synthetic forecast-based comparisons. They do not establish measured peak commutes or a dollar market premium.
A seller-financing payment must be labeled interest-only or amortizing. A longer term can still leave a large balloon.
Negotiation, drafts, verbal concessions and requests are not executed contracts or filed complaints. Where outcome evidence is absent, leave it unknown.
This edition consolidates the main housing conversation; the separate “1687 La Plaza,” “Assess 2161 Coast Ave property,” “Family Traffic Study,” “Compare housing options near Lake,” and “Create Sitio Caliente dossier” chats; the 1687 September property dossier and public-record diligence report; its actual-tour digest, appraisal/termite/county documents and later photo review; Coast title investigation and HOA/design research; the October convenience-ranking data; and the Sitio Caliente acquisition dossier. Other candidate dossiers exist and are indexed in the private source manifest.
The page synthesizes those records; it does not publicly upload their private contracts, correspondence, financial documents or family routes. Local source paths, file hashes and private site references are included in the supplement so an authorized local advisor can inspect originals. A cloud chat needs those files attached when a question turns on exact wording.
Coverage is broad but not a claim that every message, email or seller document has been recovered. The early 1561 negotiation outcome, several exploratory-property outcomes and current tour results need reconciliation. No new MLS comp grid or legal opinion is manufactured for this page.
To update: date each new fact; retain its source and evidence class; distinguish a proposed action from one completed; explicitly supersede older terms; update both readable and machine-readable versions. Refresh public market status before recommending an offer. Keep private supplements outside the public deployment.
Read this housing dossier and, if supplied, the private supplement. Act as an independent housing-decision advisor. Separate verified/recorded facts, user reports, seller claims, old analyses and your own inferences. Preserve corrections and do not treat draft offers or concepts as commitments. Start with what changed since the snapshot, the decisions that are actually open, and the evidence needed to resolve them. Compare renting, a sufficient easy home, and a distinctive renovation project. Keep market value, offer strategy and personal value separate. Do not contact anyone, submit offers or share private material without explicit authorization. For a current valuation, refresh comps rather than recycling old targets. For 1687, prioritize pool/envelope repairs, wastewater, legal area, insurance and all-in renovation exposure; for Coast, prioritize title/loan resolution, seller-financing terms and HOA feasibility.
Your private supplement
The supplement is supplied separately from this website. To read your own copy alongside this dossier, select its Markdown file below. It is displayed in this browser’s memory only; this page does not upload or save it. Reload to clear it. Do not use this on a shared screen.